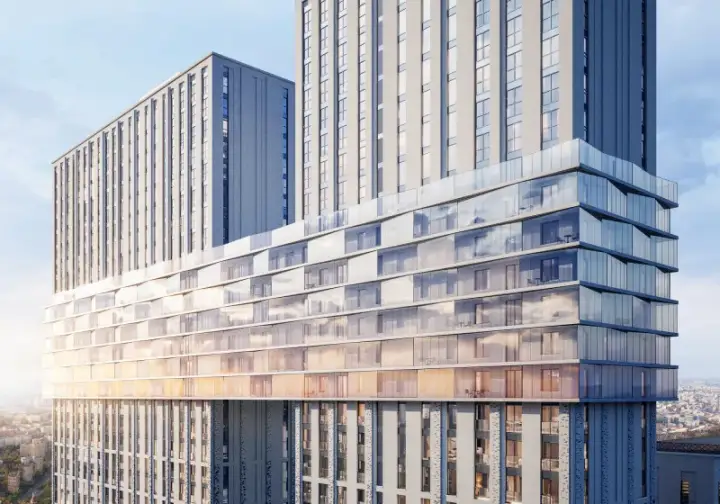
Level Zvenigorodskaya, etap 1 — new development, Presnya
Overview
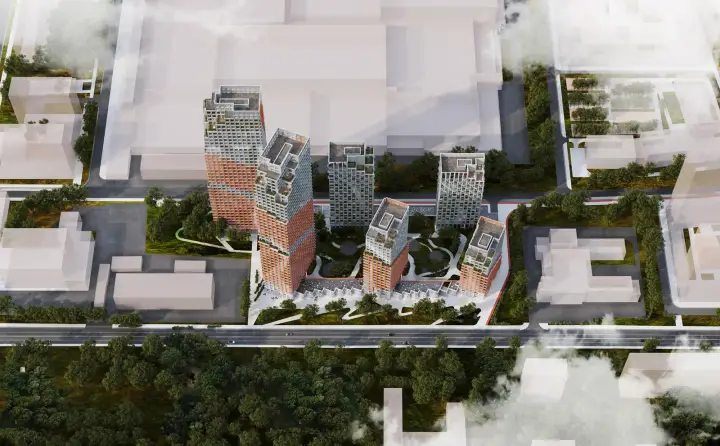
Level Zvenigorodskaya, stage 1, is a high-rise comfort-plus residential complex by Level Group in the Khoroshyovo-Mnyovniki district in the north-west of Moscow, on the border with the Central District, at 3rd Silikatny Proyezd, plot 6. The Zvenigorodskaya metro station is about 5 minutes on foot; the exit to Zvenigorodskoye Highway is 300 metres away, and the developer puts the drive to the Garden Ring at about 8 minutes.
The first stage has two buildings of 48 to 64 storeys with 1,114 apartments and 351 parking spaces declared; keys are planned for the second quarter of 2028. As of 6 November 2026 the developer reports glazing of buildings 1 and 2 at 97% and 75%, facade cladding at 97% and 72%, wall and partition masonry of the first stage at 98%, internal utilities at 90% and common-area finishing at 75%. The architectural concept was developed by Stanislav Mikhalovsky's studio: the towers recall coastal cliffs, with many terraces and balconies on the lower floors.
The closed territory covers 0.45 ha, and the landscaping concept was created by UNK Landscape. Between the buildings a closed park is being laid out with a play area and themed zones for meeting, workouts, working outdoors and quiet rest. Fifteen commercial premises are declared on the ground floors, including a supermarket, cafes and other services. The underground car park is sized for about 350 vehicles, and storage rooms are offered separately. According to the developer the lobbies reach 79 sqm with 4.7 m ceilings, and will have a guest toilet, a paw-washing station for dogs, a lounge area and guest Wi-Fi. The SJEC lifts are split into two service zones. Security relies on CCTV and a single key for the lobby, the courtyard and the car park. Apartments are offered without finishing and with a pre-finish.
On 15 November 2026 the developer's catalogue lists 104 apartments: 14 studios of 16.9 to 19.1 sqm (from RUB 15.4 million), 16 one-room units (32.5 to 38.3 sqm), 17 two-room units (33.5 to 57.2 sqm), 11 three-room units (56.3 to 70.5 sqm), 33 four-room units (75 to 101.8 sqm) and 13 five-room units (112.8 to 121.1 sqm). The formats include apartments with floor-to-ceiling windows, with raised ceilings, with a terrace and with two balconies. Prices on the site include a 35% discount.
Listed on Nov 15, 2026
Project facts
- Blocks
- 2
- Storeys
- 48–64
- Apartments in scheme
- 1,114
- Parking spaces
- 351
- Apartment sizes
- 17–121 sqm
- Stage
- Under construction
- Formats
- Apartment, Studio
Unit types
Area and price ranges per unit type.
| Unit types | Area | Overview |
|---|---|---|
| Studio | 17–19 sqm | 15 429 191 ₽ — 16 755 296 ₽ |
| 1-room | 33–38 sqm | 21 369 767 ₽ — 25 835 620 ₽ |
| 2-room | 34–57 sqm | 21 642 558 ₽ — 33 539 410 ₽ |
| 3-room | 56–71 sqm | 33 322 510 ₽ — 46 061 085 ₽ |
| 4-room | 75–102 sqm | 36 355 029 ₽ — 58 943 343 ₽ |
| 5-room | 113–121 sqm | 47 637 158 ₽ — 54 688 595 ₽ |
Floor plans
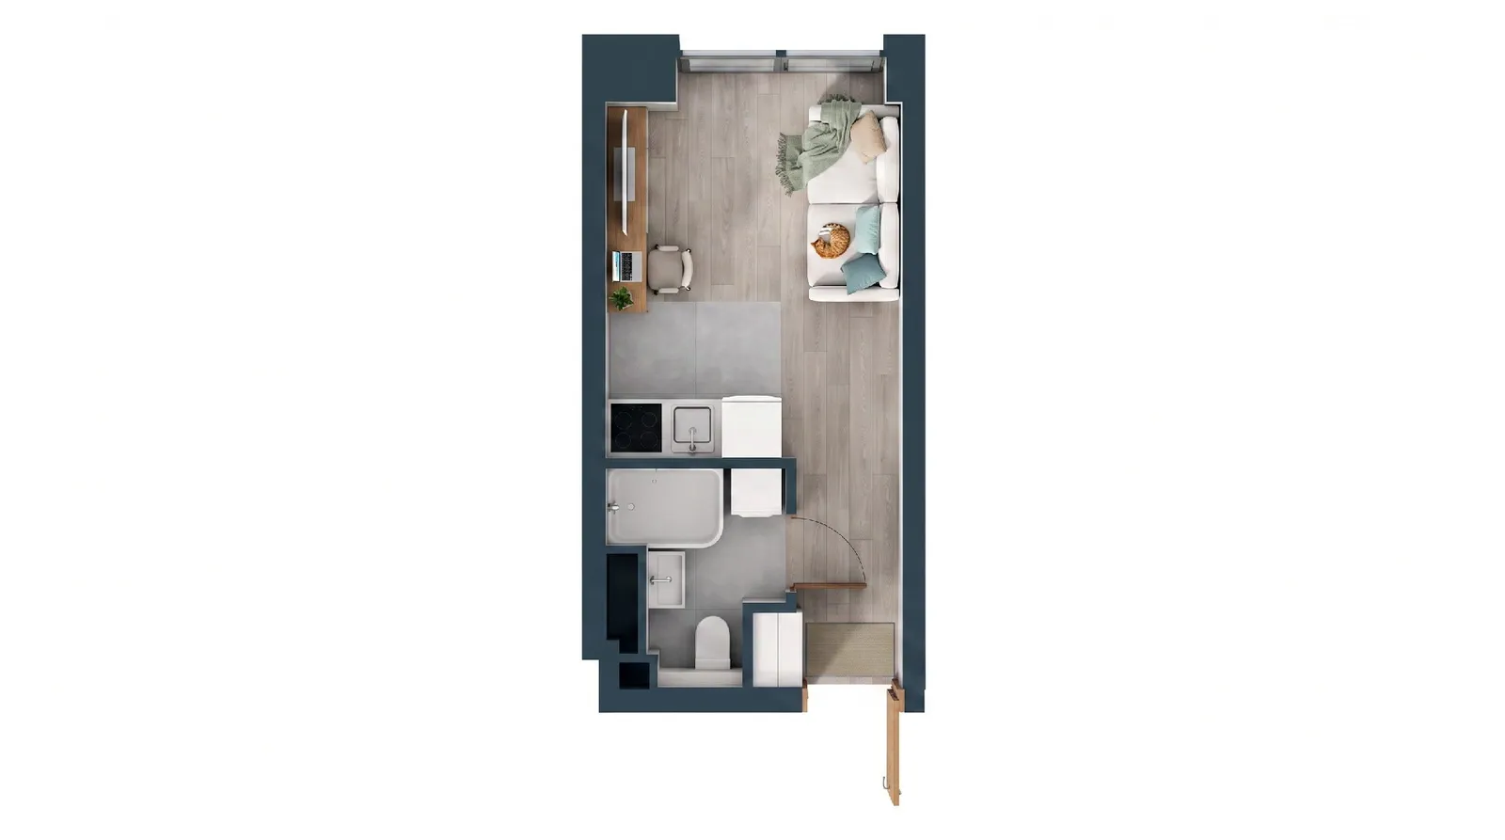
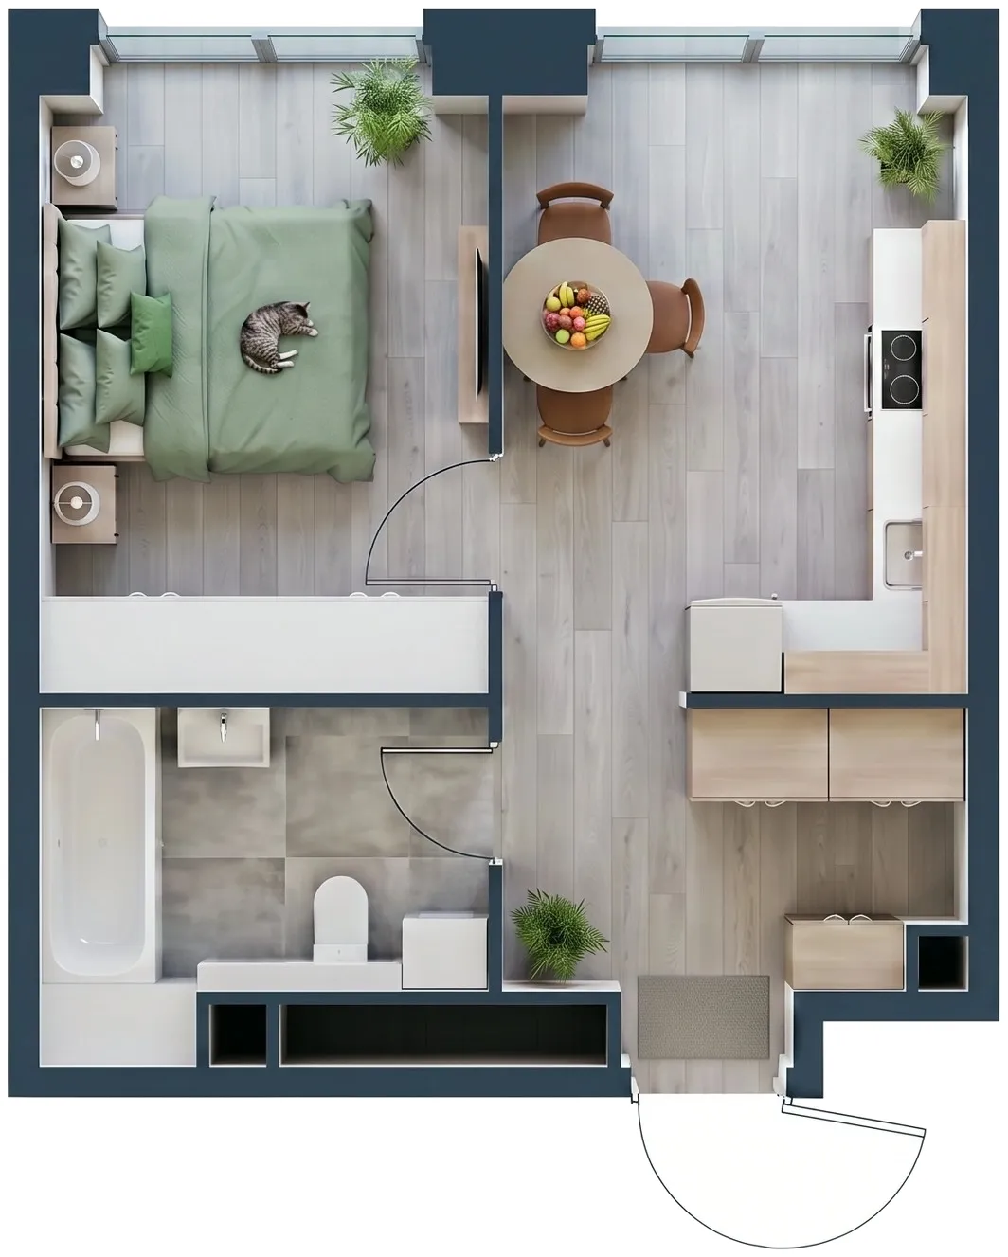

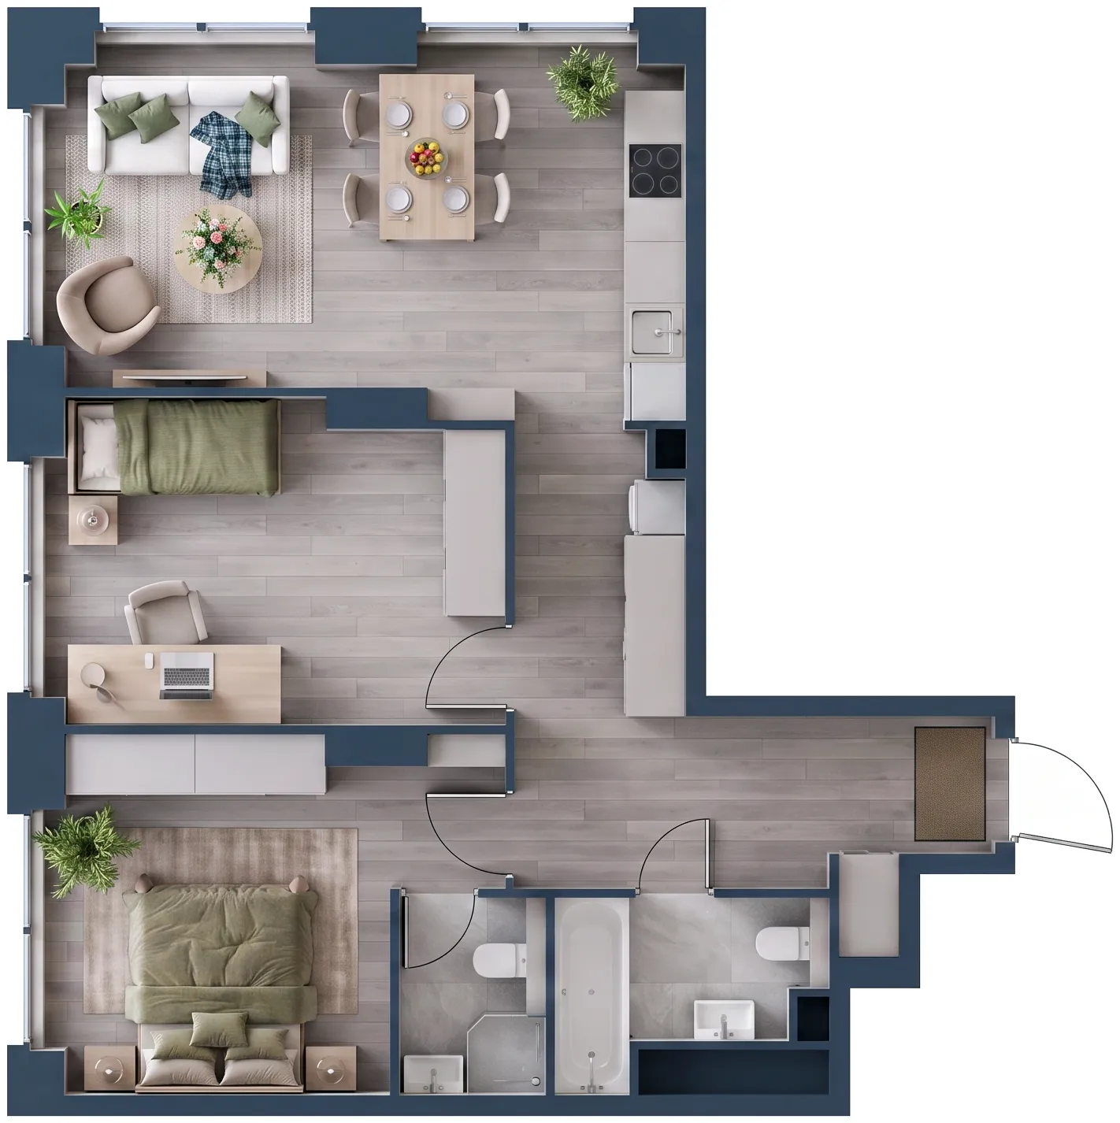
Purchase terms
- Mortgage
- Mortgage and instalment are listed among the purchase methods; rates and terms are not given on the project page.
Amenities
- Parking
- Underground parking
- Lift
- Lobby
- Security
- CCTV
- Kids' play area
- Sports court
- Garden
- Shops on site
- Storage
- Balcony
- River view
- City view
- Landmark view
Location
Presnya, Moscow
Nearby
Infrastructure within walking and transport distance.
- ZvenigorodskayaTransport720 m
- School No. 1560 "Leader", Gorchakov BuildingSchool490 m
- MagnitSupermarket410 m
- 36,6Healthcare130 m
- Park750 m
Mortgage calculator
Estimate your monthly payment.
Estimates only. Final rates depend on bank approval and local regulations.
Similar homes
Level Svobody — new development, Presnya

Level Lesnoy — new development, Moscow Oblast