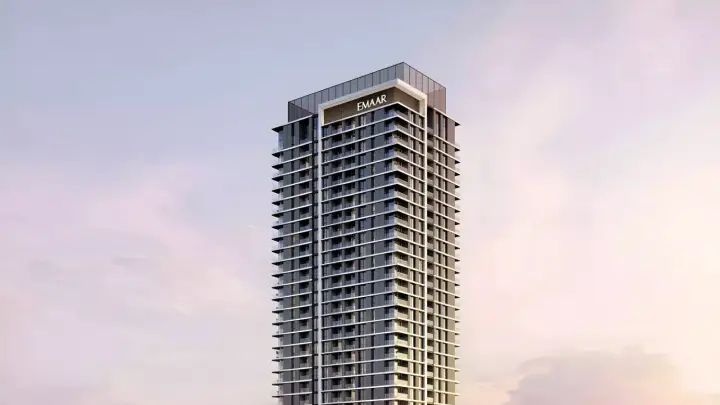
Six Senses Residences Dubai Marina — new development, Dubai Marina
Overview
Select Group's Six Senses Residences Dubai Marina is a 122-storey tower and the first standalone residential building under the Six Senses brand. Construction is underway and handover is scheduled for 2029. Woods Bagot is the architect; interiors are by Mitchell & Eades.
The tower contains 251 residences. Most are two- to four-bedroom apartments of 184 to 536 sq m. Above them sit four-bedroom half-floor penthouses and the duplex and triplex Sky Mansions with four or five bedrooms, ranging from 836 to 1,310 sq m and fitted with a study or library, a private gym and a cinema room. Homes have full-height glazing and balconies; the developer lists views of Palm Jumeirah, Dubai Harbour, Bluewaters with Ain Dubai and the Gulf on one side, and the greens of Emirates Golf Club on the other.
Four amenity levels add up to 5,690 sq m. Level 4 has a residents' lounge, meeting rooms, a library, a games room, indoor and outdoor cinemas, a wine lounge, gardens and an outdoor gym. Level 5 is given over to hydrotherapy: jacuzzi and plunge pools, infrared, bio and Finnish saunas, a steam room, a salt room, ice baths, a gym and an infinity pool with a sundeck. Level 6 houses a longevity clinic, treatment rooms and studios for group classes. Level 109 carries a 25-metre lap pool, jacuzzis, a yoga deck and communal dining areas set in gardens. A dedicated residential team provides a 24/7 concierge, valet and door services, plus housekeeping and security for the common areas.
Select Group does not publish prices on its website; they are released on request through a sales advisor. The payment plan is construction-linked: 15% down payment, 10% at 35% completion, 10% at 45%, 5% at 50% and 60% on handover. The estimated service charge is AED 34–38 per sq ft per year.
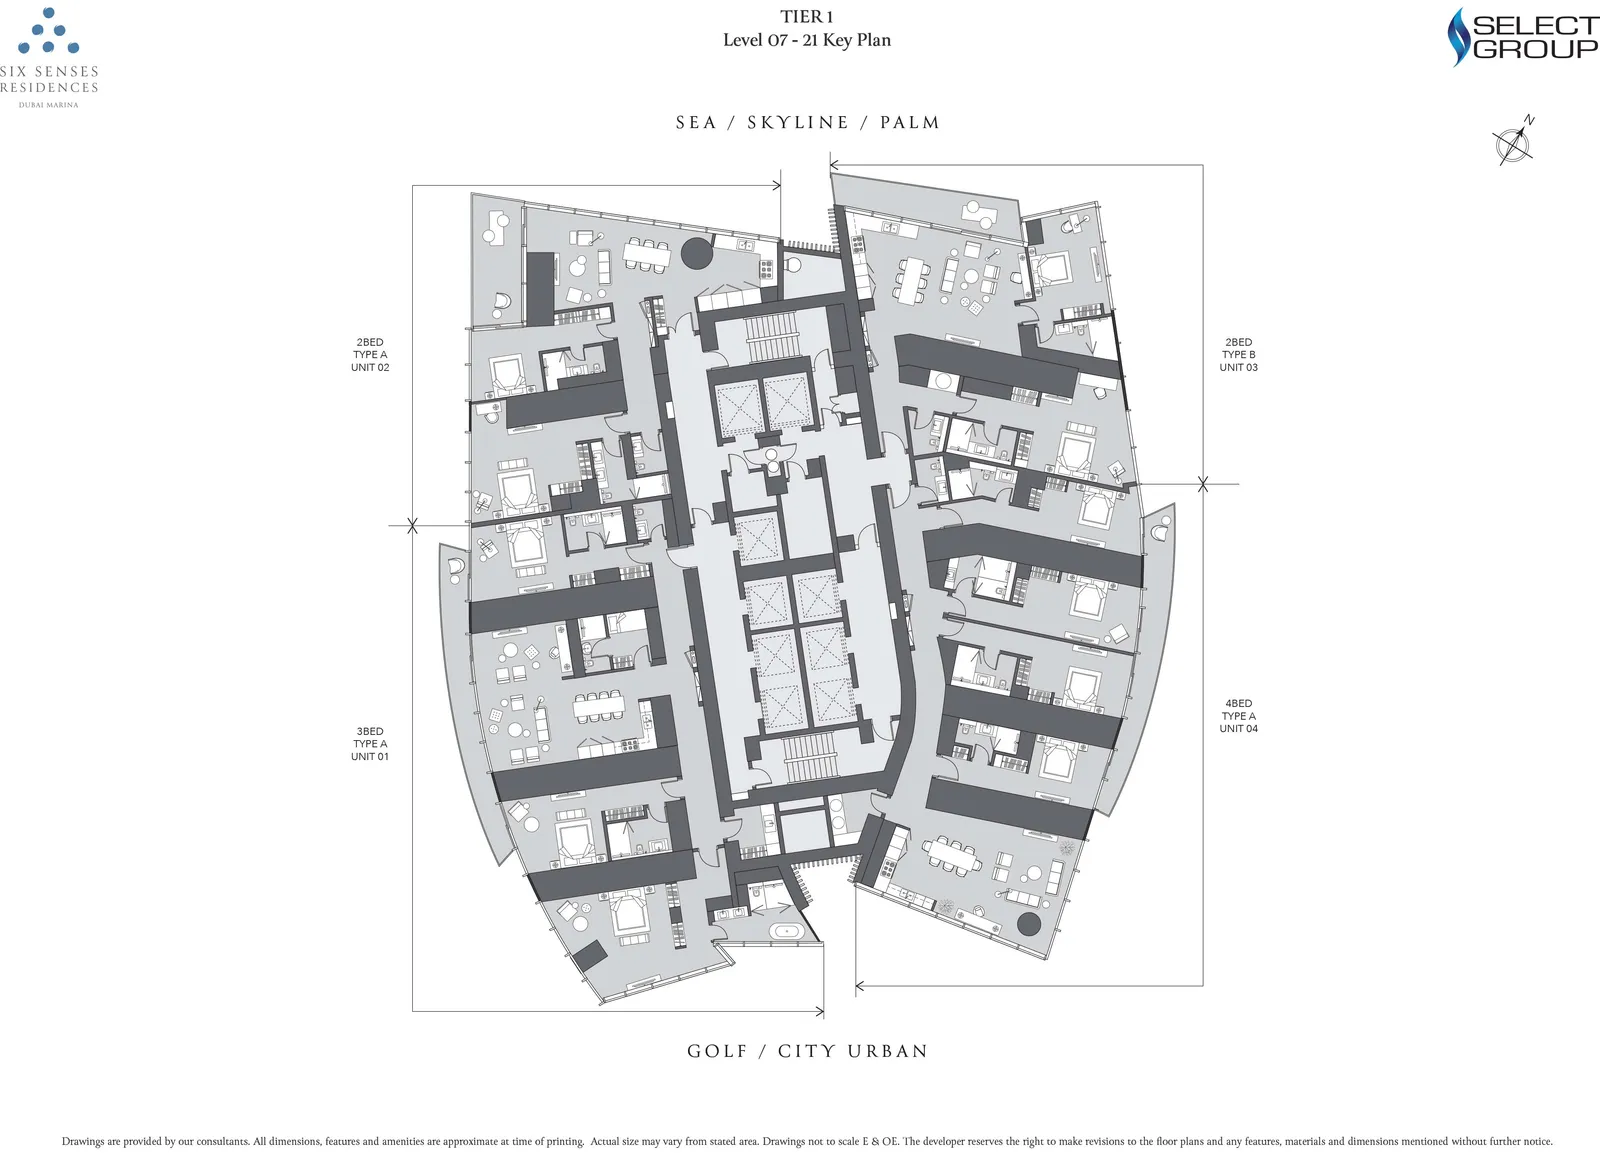
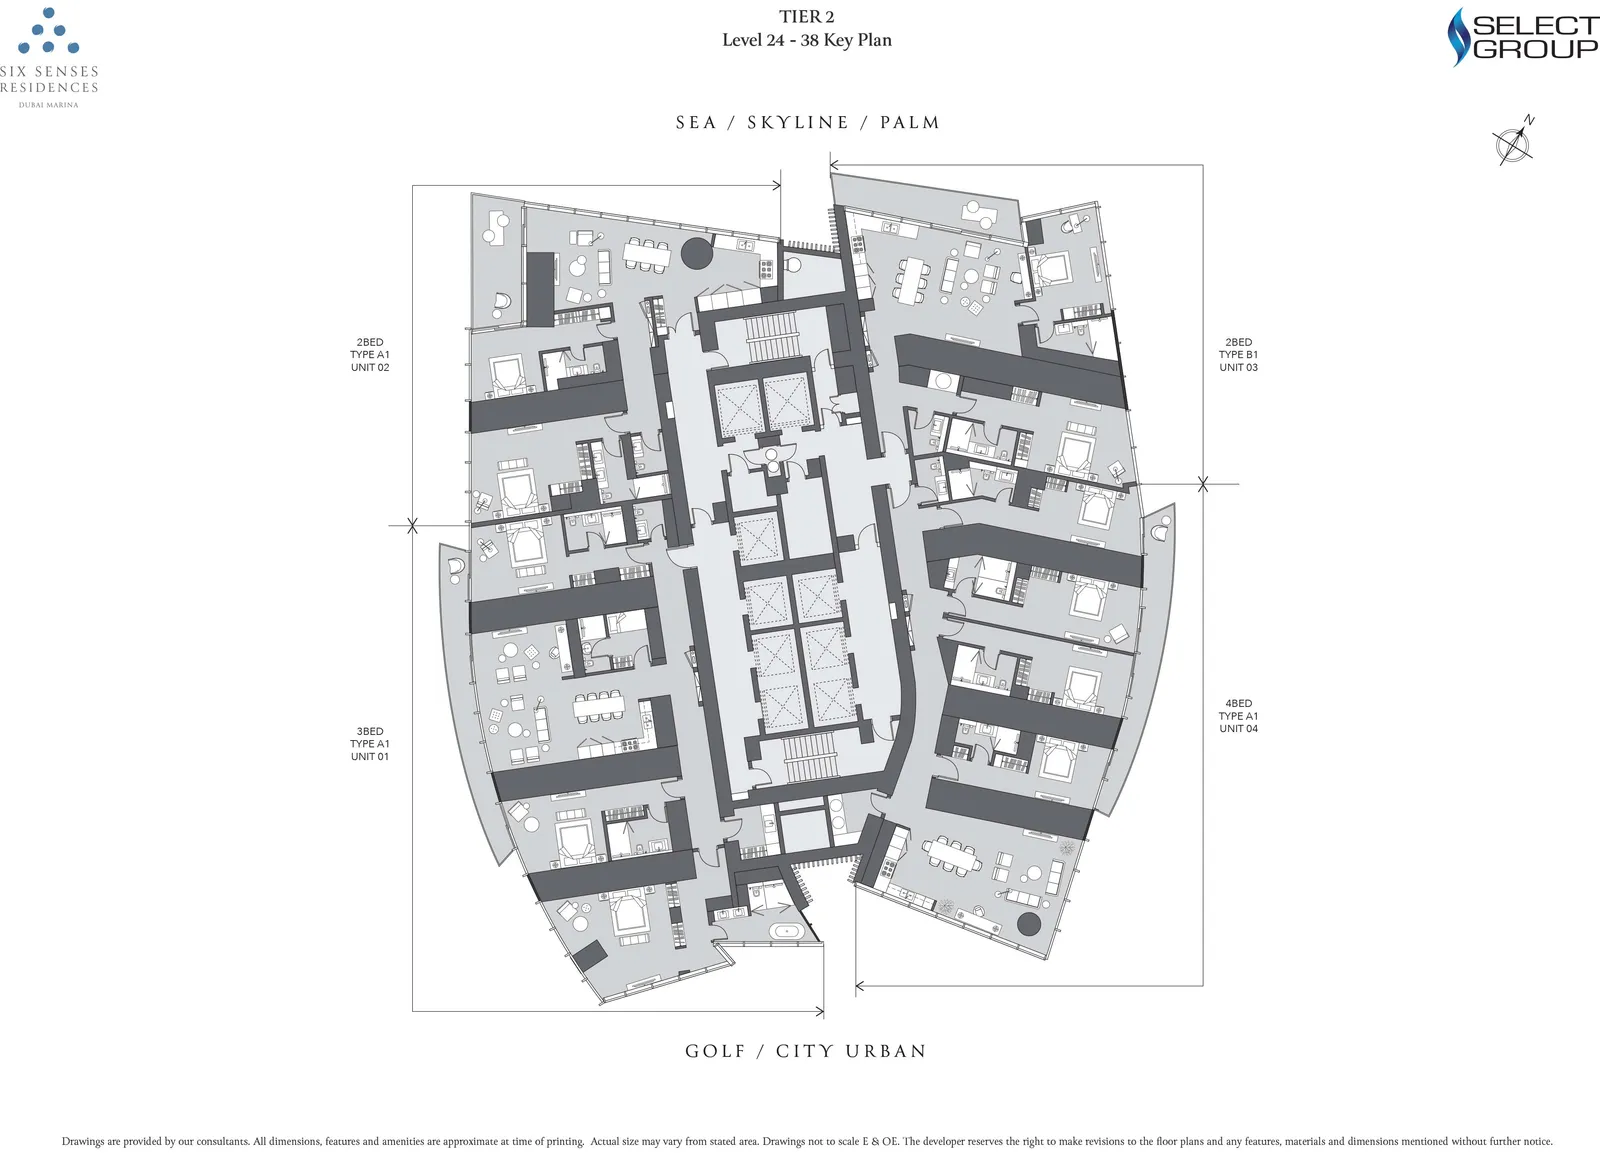
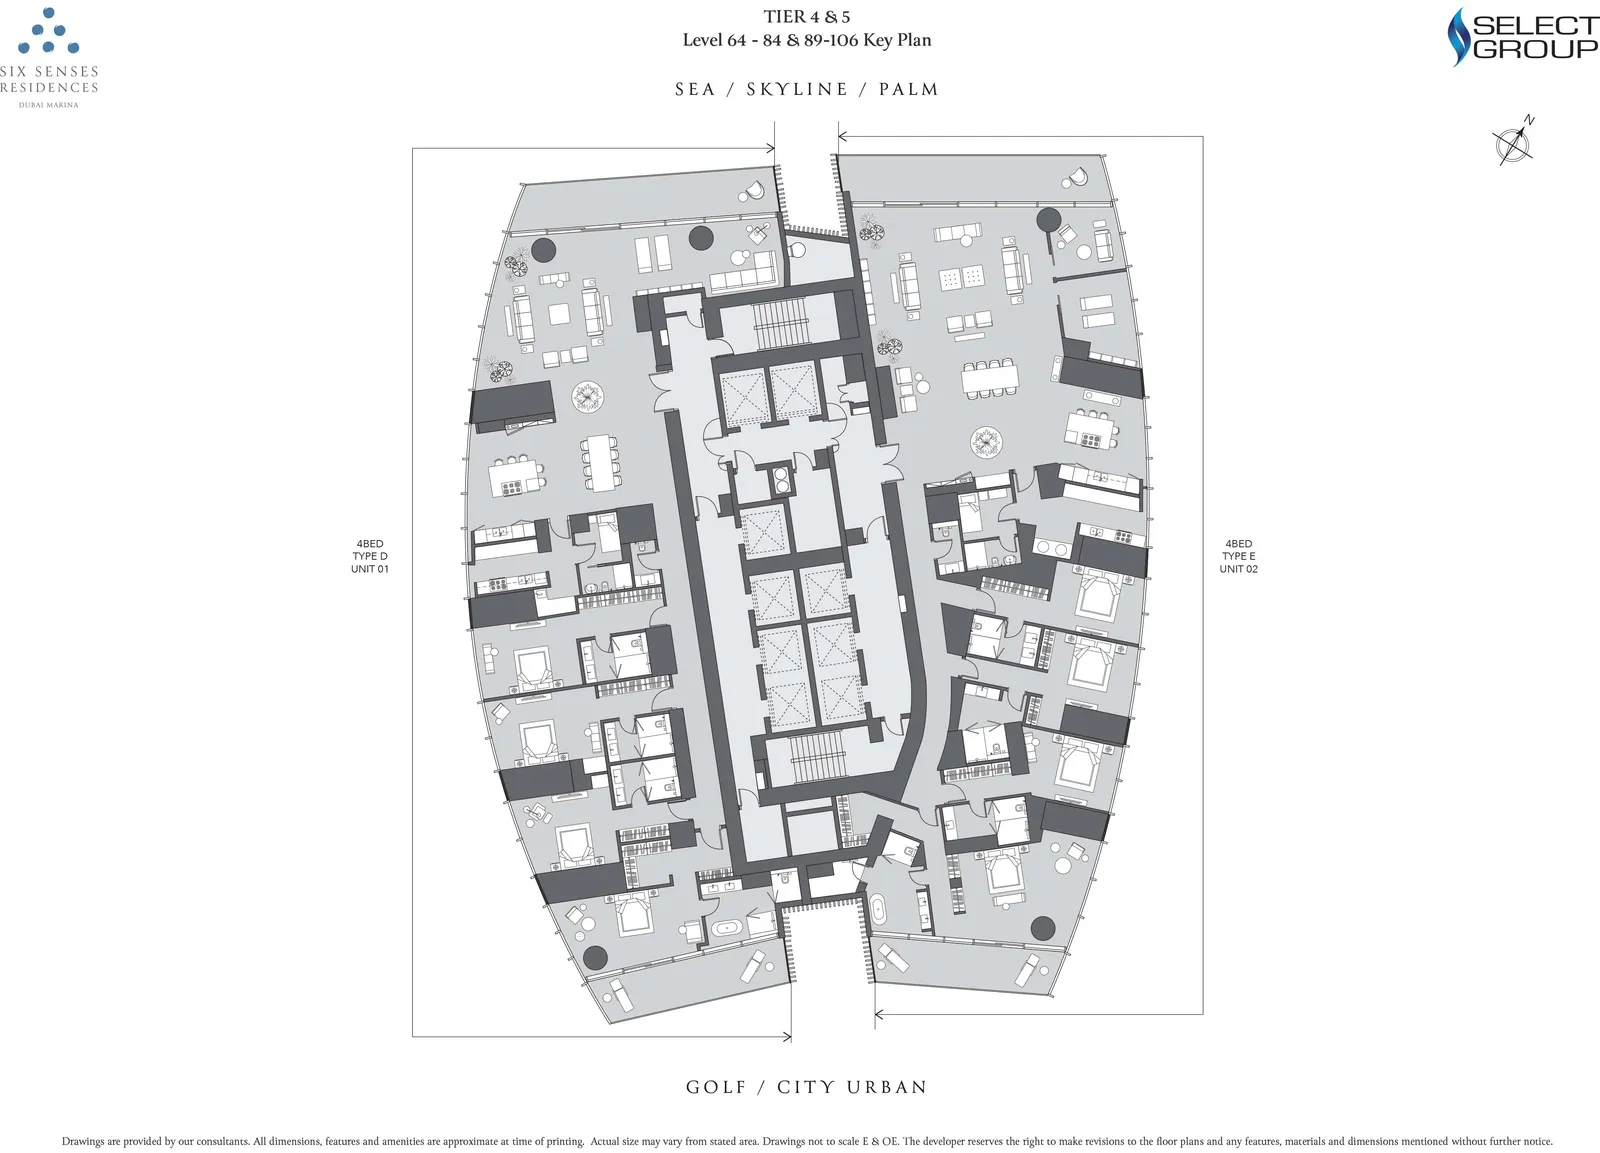
For the surroundings, the developer points to the Marina promenade and the beach at JBR, both a few minutes away, and says Palm Jumeirah, Dubai Harbour and both airports are within easy reach, without quoting drive times. Tenure and parking provision are not stated on the project page, and the published plans are floor key plans without unit areas.
Listed on Nov 15, 2026
Project facts
- Storeys
- 122
- Apartments in scheme
- 251
- Apartment sizes
- 184–1,310 sqm
- Stage
- Under construction
- Formats
- Apartment, Penthouse
Unit types
Area and price ranges per unit type.
| Unit types | Area | Overview |
|---|---|---|
| 2–4 Bedroom Residences | 184–536 sqm | on request |
| 4–5 Bedroom Duplex and Triplex Sky Mansions | 836–1,310 sqm | on request |
Floor plans

Purchase terms
- Down payment
- 15%
- Installment plan
- 15% down payment, 10% at 35% completion, 10% at 45% completion, 5% at 50% completion, 60% on handover
Amenities
- Pool
- Infinity pool
- Gym
- Spa
- Wellness area
- Cinema room
- Library
- Co-working
- Concierge
- Security
- Garden
- Balcony
- Sea view
- Payment plan
Location
Dubai Marina, Dubai
Nearby
Infrastructure within walking and transport distance.
- Marina Walk (Water Bus)Transport530 m
- Carry FoodSupermarket160 m
- Life PharmacyHealthcare140 m
- Park430 m
- Beach910 m
Similar homes
Hado by Beyond — new development, Dubai Islands
Avarra by Palace — new development, Business Bay